
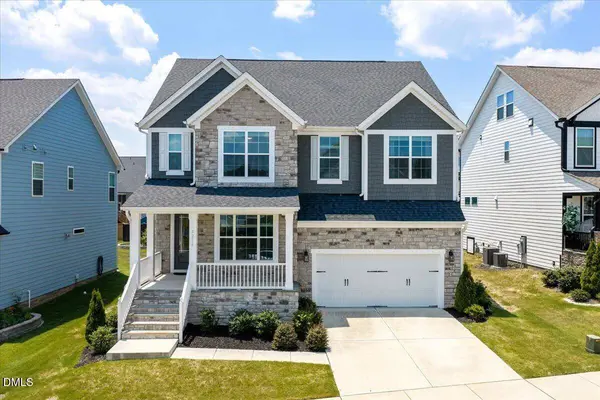
5216 Windmere Chase DR
Raleigh, NC 27616
- 4 Beds
- 4 Baths Full Baths: 3 Half Baths: 1
- 3,049 SqFt
- 7,405 Lot Size
- 2022 Year Built
GALLERY
PROPERTY DETAIL
Key Details
Property Type Single Family Home
Sub Type Single Family Residence
Listing Status Active
Purchase Type For Sale
Square Footage 3, 049 sqft
Price per Sqft $208
Subdivision Belmont
MLS Listing ID 10195029
Style Craftsman
Bedrooms 4
Full Baths 3
Half Baths 1
HOA Fees $133/mo
HOA Y/N Yes
Year Built 2022
Annual Tax Amount $5,659
Lot Size 7,405 Sqft
Acres 0.17
Property Sub-Type Single Family Residence
Source Doorify MLS
Land Area 3049
Location
State NC
County Wake
Community Belmont
Area 0.17
Zoning R-6
Building
Lot Description Back Yard, Cleared, Close to Clubhouse, Landscaped, Level
Story Two
Foundation Concrete Perimeter
Water Public
Architectural Style Craftsman
New Construction No
Interior
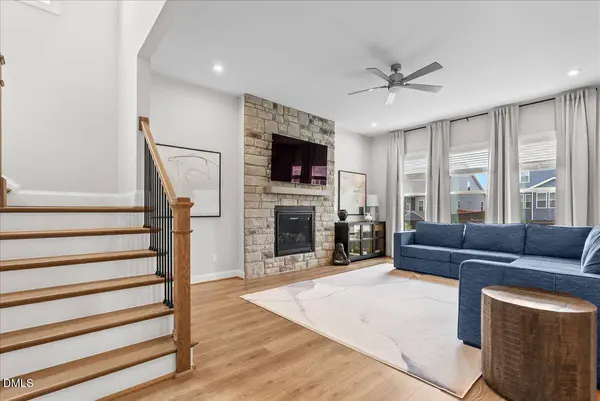
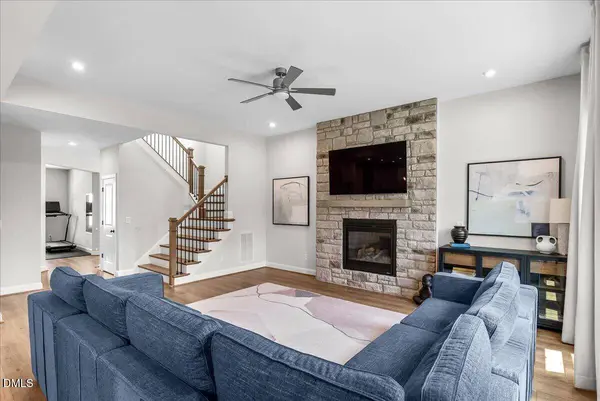
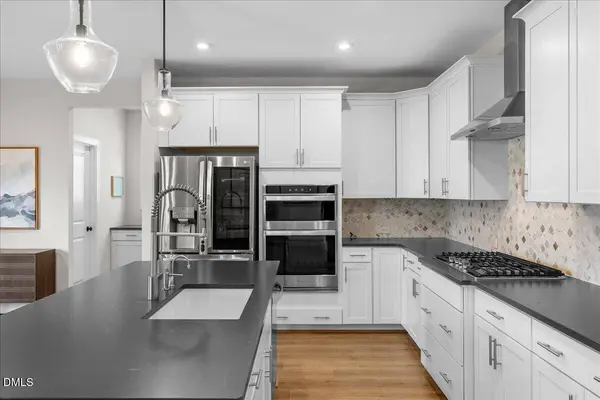
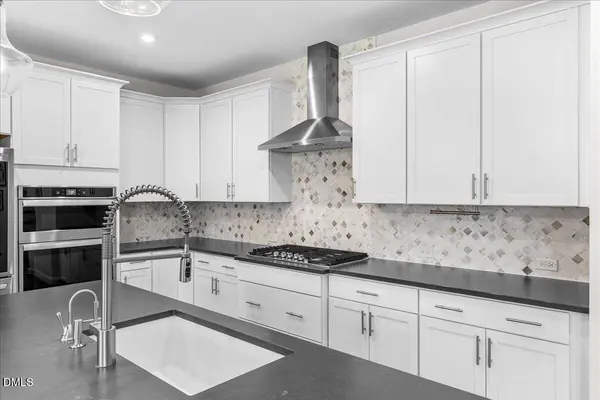
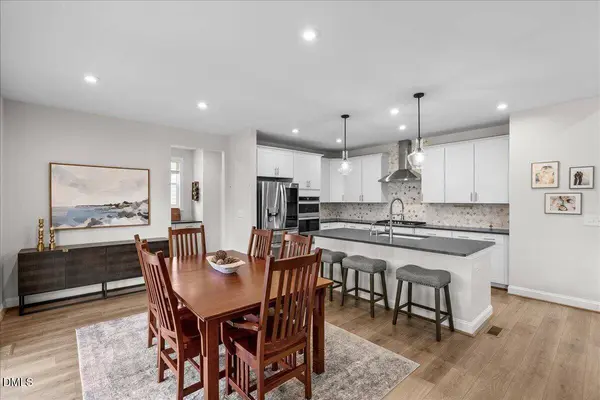
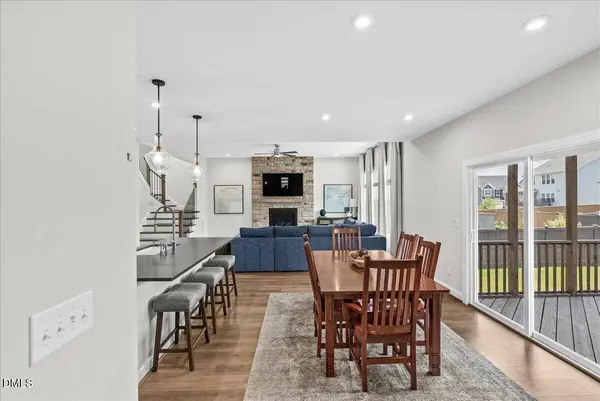
Interior Features Bidet, Breakfast Bar, Built-in Features, Ceiling Fan(s), Eat-in Kitchen, Entrance Foyer, High Ceilings, High Speed Internet, Kitchen Island, Living/Dining Room Combination, Natural Woodwork, Open Floorplan, Pantry, Recessed Lighting, Separate Shower, Smart Camera(s)/Recording, Smart Home, Smooth Ceilings, Stone Counters, Walk-In Closet(s), Walk-In Shower, Wired for Data
Heating Fireplace(s)
Cooling Ceiling Fan(s), Central Air, Gas, Heat Pump
Flooring Carpet, Hardwood, Luxury Vinyl, Tile, Wood
Fireplaces Number 1
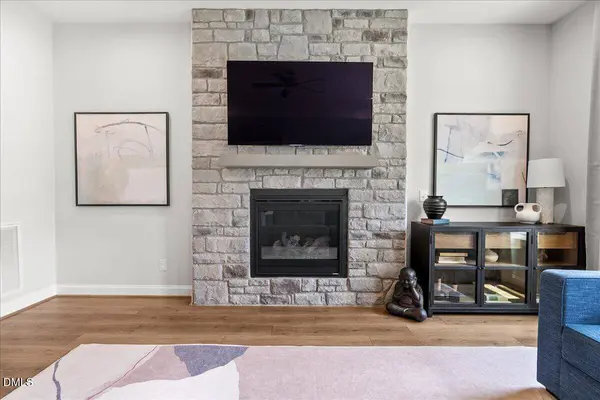
Fireplaces Type Family Room, Gas, Gas Log, Glass Doors, Living Room, Masonry, Stone
Fireplace Yes
Appliance Oven, Dryer, Washer, Cooktop, Microwave, Dishwasher, Washer/Dryer
Laundry In Unit, Upper Level, Laundry Room
Exterior
Exterior Feature Fenced Yard, Lighting, Private Yard, Rain Gutters, Smart Lock(s)
Parking Features Additional Parking, Attached, Concrete, Driveway, Electric Vehicle Charging Station(s), Enclosed, Garage, Garage Door Opener, Garage Faces Front, Inside Entrance, Side By Side, See Remarks
Garage Spaces 4.0
Fence Fenced, Fenced Yard
Community Features Clubhouse, Curbs, Playground, Pool, Sidewalks, Street Lights, Suburban
Utilities Available Cable Available, Electricity Connected, Natural Gas Connected, Sewer Connected, Water Connected
View Neighborhood
Roof Type Shingle
Total Parking Spaces 4
Garage Yes
Schools
Elementary Schools Wake - Beaverdam Elementary School
Middle Schools Wake - River Bend Middle School
High Schools Wake - Rolesville High School
Others
Senior Community No
Tax ID 173618206436000 0487799
Security Features Carbon Monoxide Detector(s),Prewired,Smoke Detector(s)
Acceptable Financing Cash, Conventional, VA Loan
Listing Terms Cash, Conventional, VA Loan
SIMILAR HOMES FOR SALE
Check for similar Single Family Homes at price around $635,000 in Raleigh,NC

Pending
$424,900
5716 Clarks Fork DR, Raleigh, NC 27616
Listed by Integra Realty5 Beds 3 Baths 3,101 SqFt
Open House
$370,000
3712 Mayfair Mill DR, Raleigh, NC 27616
Listed by Opendoor Brokerage LLC4 Beds 3 Baths 2,435 SqFt
Active
$385,000
5115 Cardinal Grove BLVD, Raleigh, NC 27616
Listed by Coldwell Banker HPW3 Beds 3 Baths 2,032 SqFt
CONTACT
